04 / Academic project / Supporting work / Parametric design
Parametric office systems.
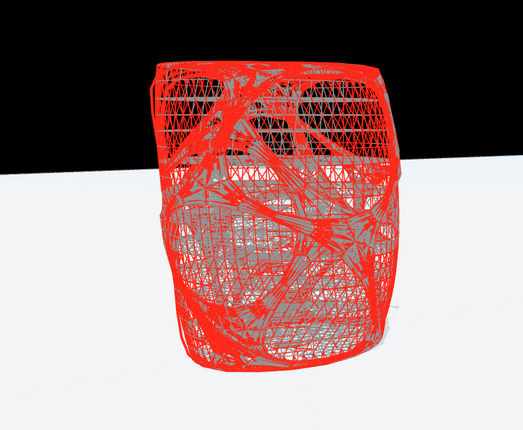
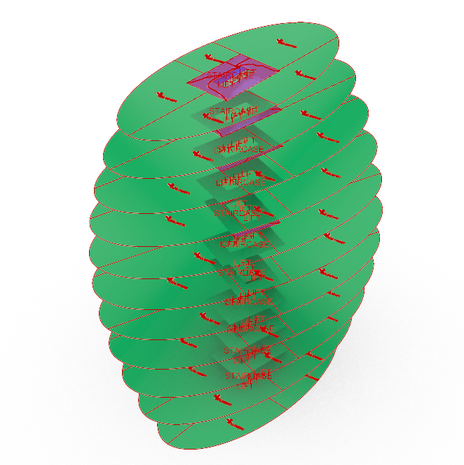
Supporting work: configurable layouts, circulation and a Voronoi building envelope.
The design question
How can one model support several office configurations?
I linked room subdivision, circulation settings and a Voronoi building envelope to generated geometry and a browser viewer.
- Three office-layout studies
- Voronoi envelope and stacked-floor model
- Grasshopper-to-browser geometry workflow
Select an image to enlarge it and read its caption.
01 / Design alternatives
Compare the effect of subdivision.
Three layout studies use different room counts and circulation settings.
Compact, balanced and spacious layouts demonstrate how parameter changes create different arrangements. More subdivisions offer a different spatial pattern from fewer, larger rooms; the corridor setting also changes the relationship between usable space and movement.
Compare three office layouts
Office layout comparison
Compare three configurations.
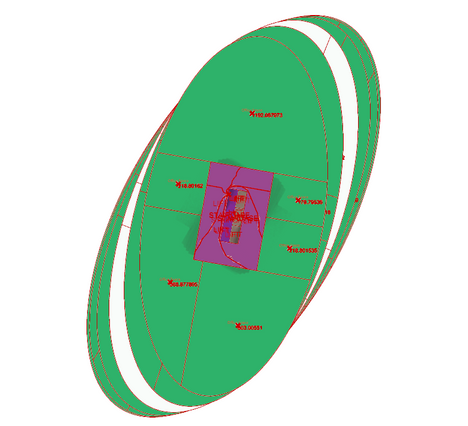
Balanced layout
Six rooms · 6.1 m corridor parameter.
Exploratory circulation study; scale and visualisation need refinement.
02 / Modelling-to-web workflow
Make the geometry available for design review.
Grasshopper generates the model; JSON exports connect its meshes to the browser viewer.
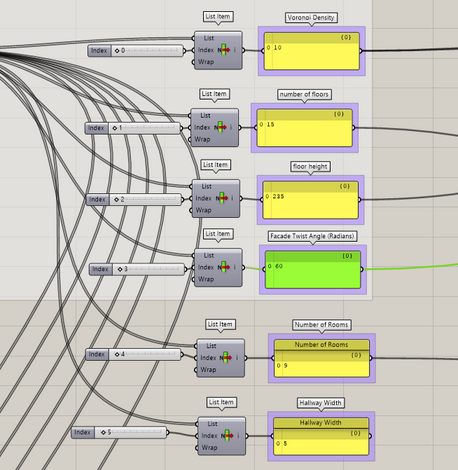
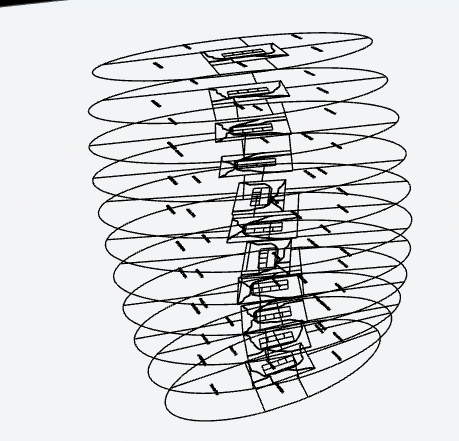
My contribution was to connect room counts, corridor width and building height with generated geometry and browser controls. This links the model’s construction logic to a more accessible review interface.
The prototype exposed practical limits: large geometry files affected performance, and the scale, legends and colour output needed refinement. Circulation studies remain exploratory and do not establish code compliance.